Property photo 1
Property photo 2
Property photo 3
Property photo 4
Property photo 5
3 Beds
2 Baths
1,523 sqft

$413,210

6952 Sydney Drive NE, Rio Rancho NM, 87144

Price per sqft$271.31
Built in2026
Property size1,523 sqft
Property typeResidential
Courtesy of Realty One of New Mexico

Overview

Active

Listed Oct 2, 2026

Updated 4 days ago

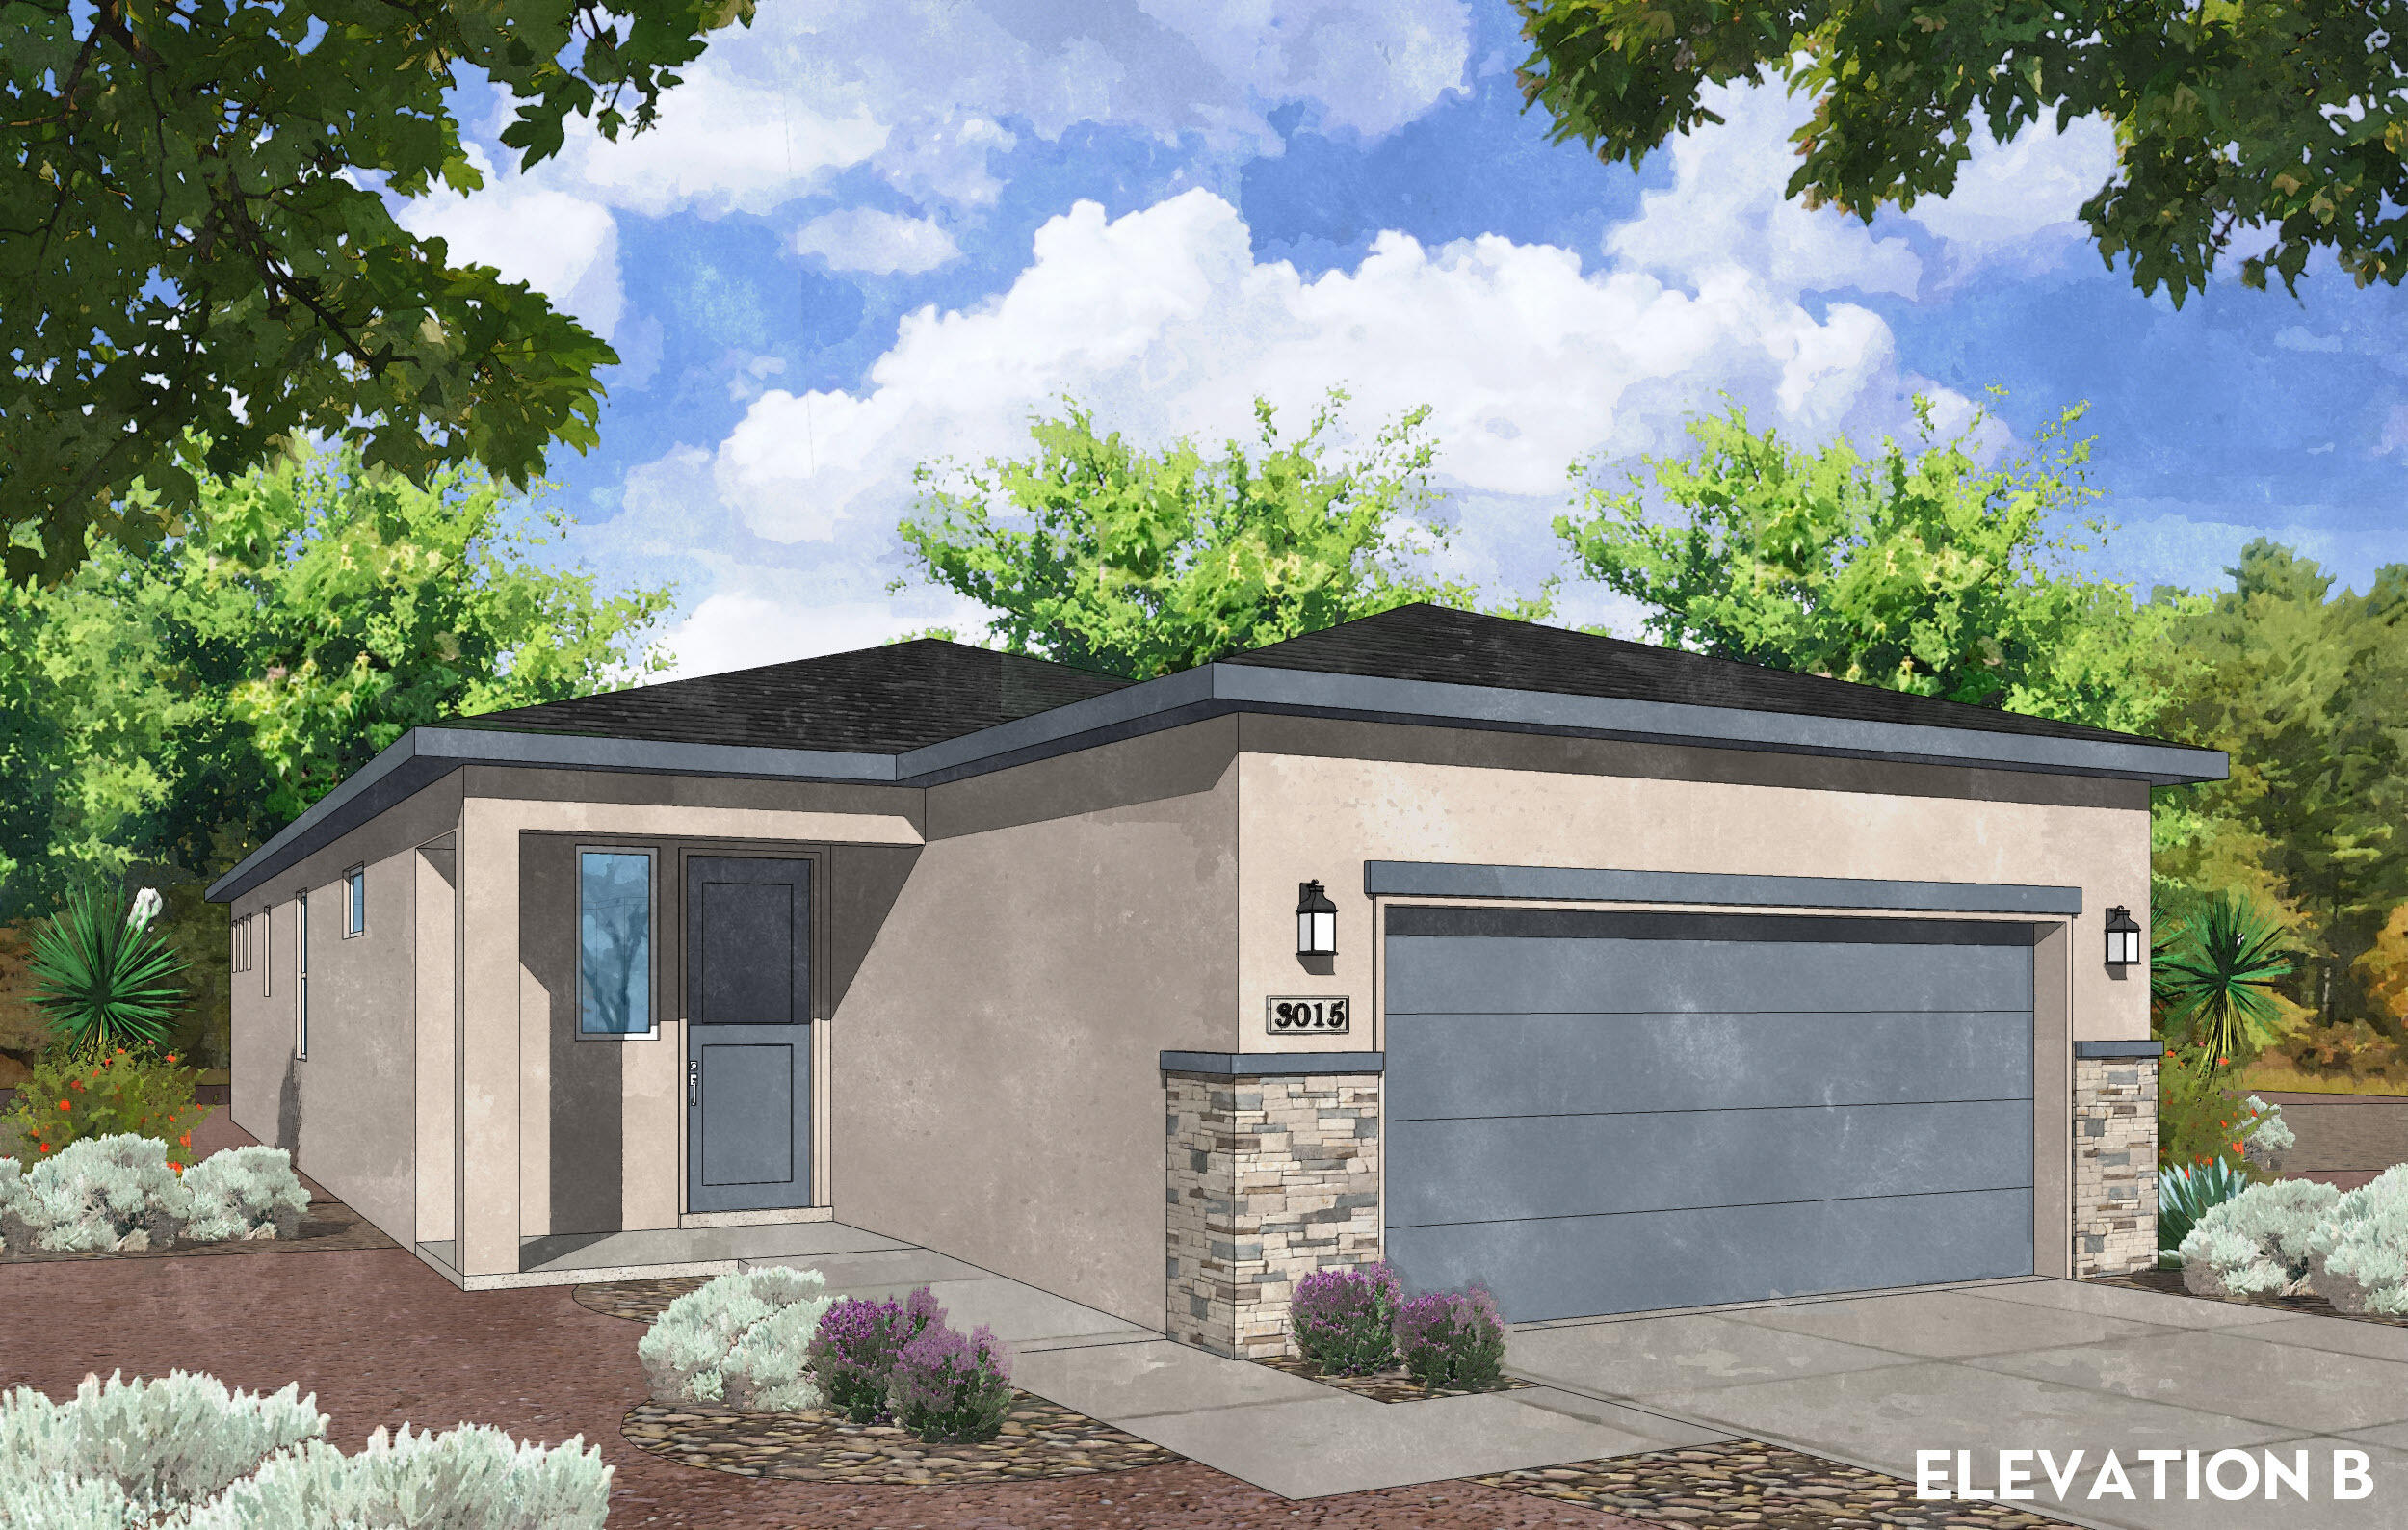
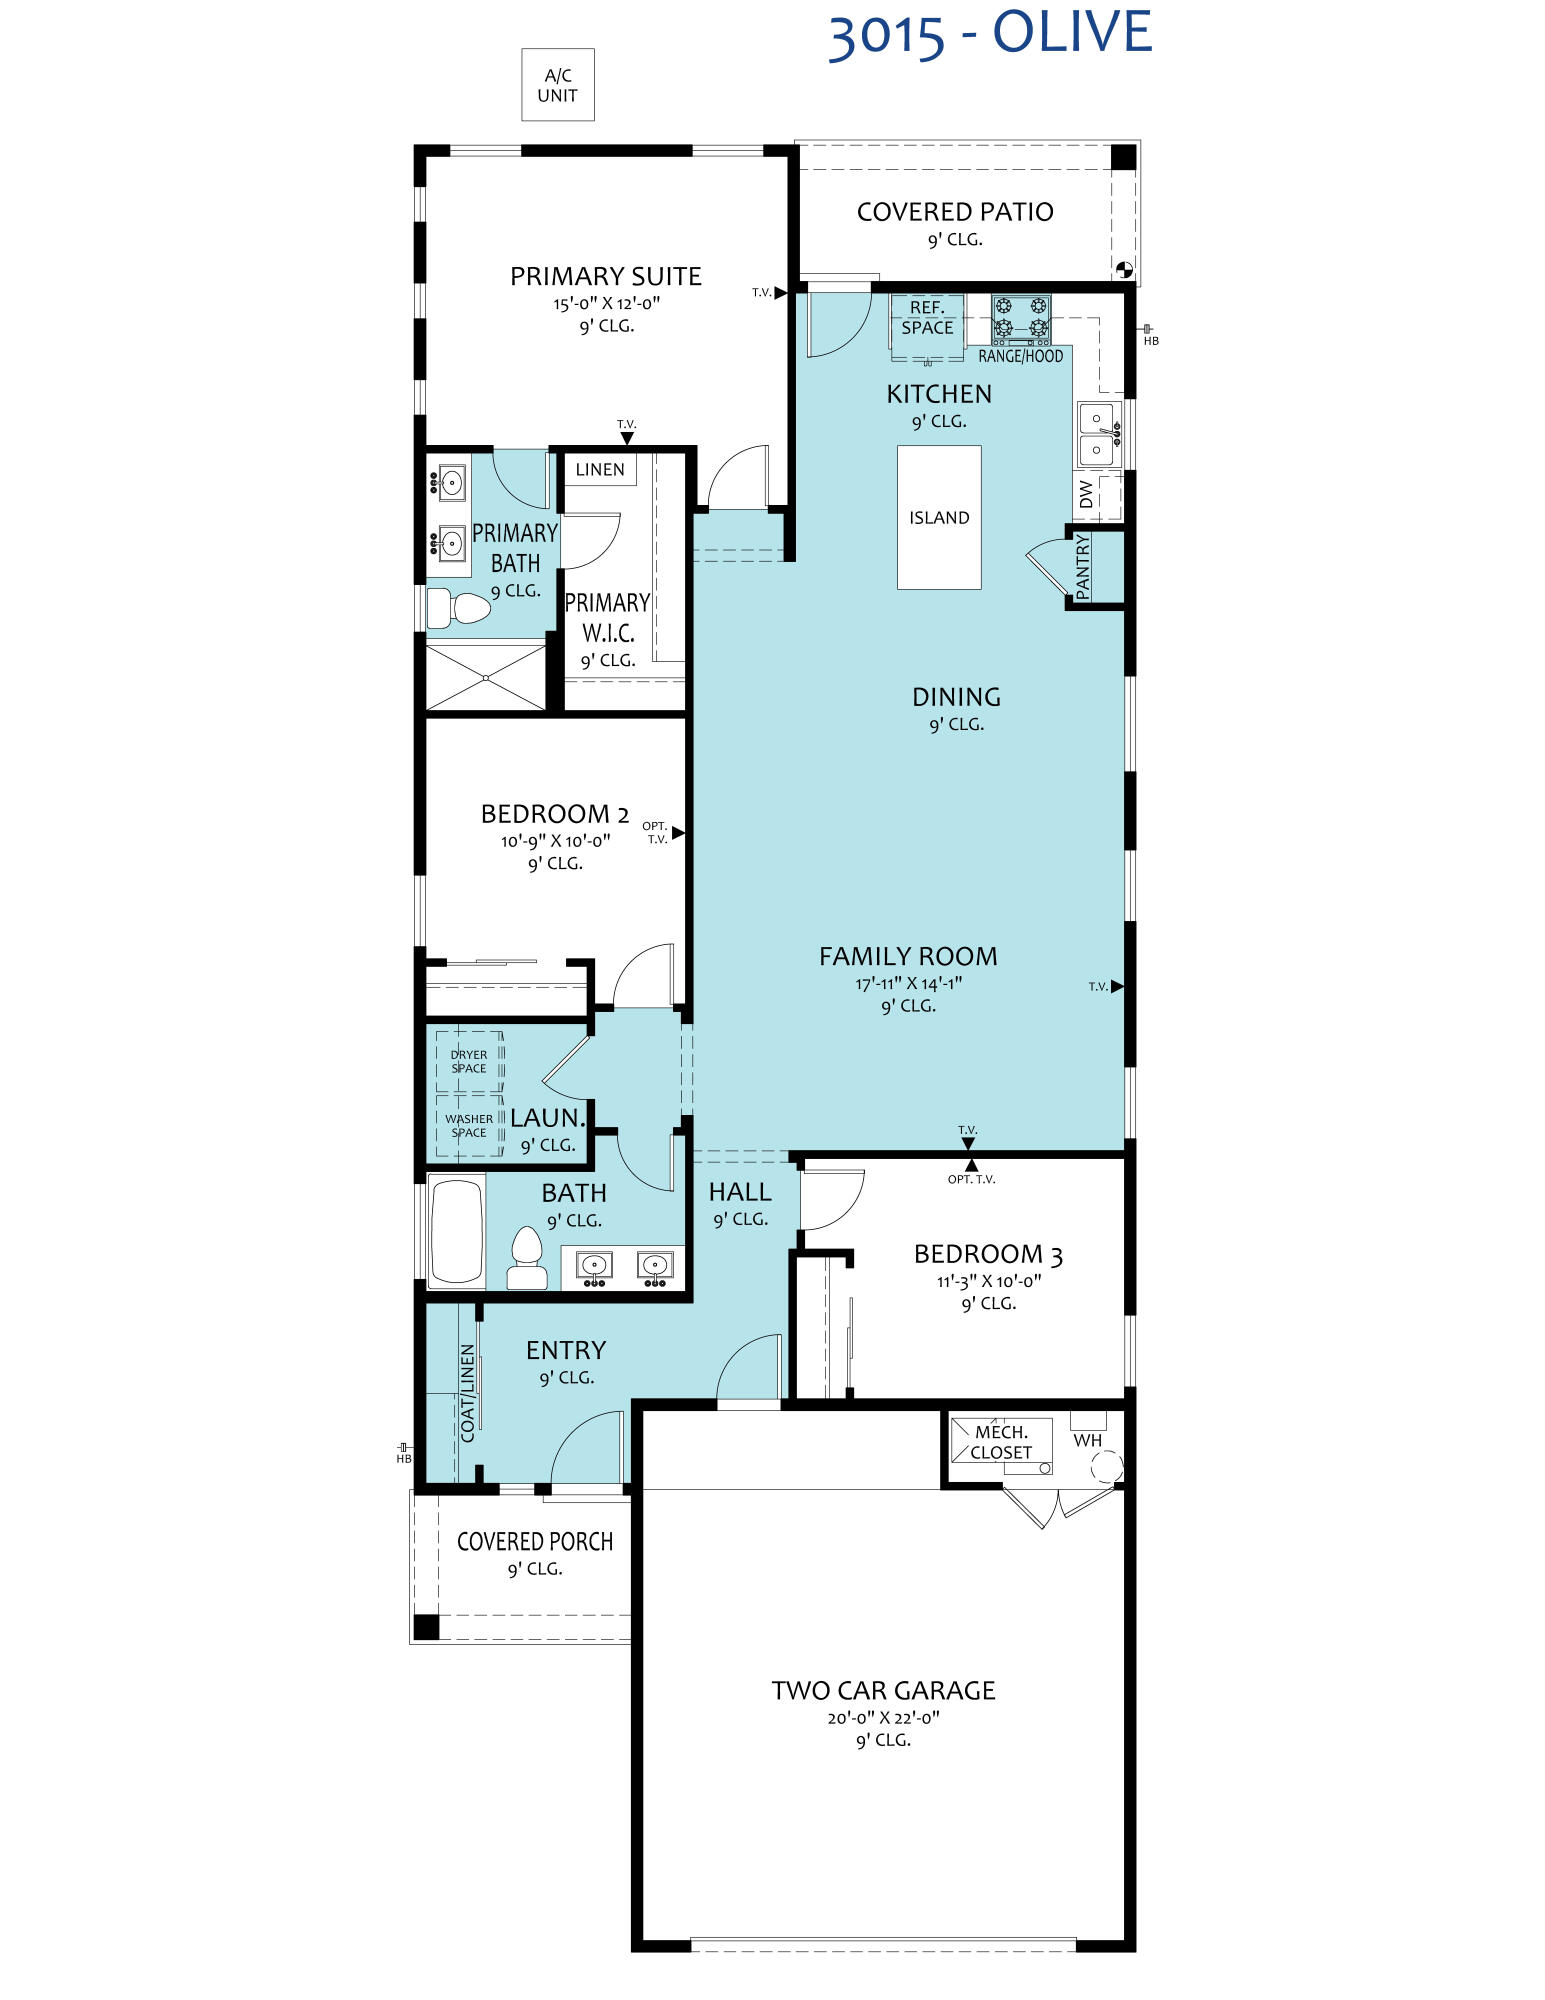
Single-Story Perfection in Lomas Encantadas: Welcome to the Olive Plan 6952 Sydney Drive NE, Rio Rancho, NM1,523 Sq. Ft. | 3 Bed | 2 Bath | 2-Car Garage | Stucco with Stone AccentExperience modern comfort, efficient single-story living, and certified NM Build Green Gold sustainability in this brand-new home located in the premier master-planned community of Lomas Encantadas in Rio Rancho. Boasting eye-catching curb appeal, the front exterior combines a crisp stucco finish with dry-stack stone column accents and modern exterior carriage lighting. Inside, the 1,523 sq. ft. layout unfolds with an airy 9-foot ceiling open-concept design grounded by durable wood-plank floor tile running continuously through the main living, dining, and kitchen areas. The gourmet kitchen serves as the visual centerpiece, featuring rich mocha-toned cabinetry, polished granite countertops, a sleek tile backsplash, a dedicated pantry, and an oversized eat-in island with bar seating that overlooks the dining and living spaces. The private primary suite serves as a restful retreat, complete with an ensuite bath featuring double vanity, granite surfaces, a spacious walk-in shower enclosed with glass doors, and a large walk-in closet. Two secondary bedrooms provide ideal flexibility for family, guests, or a dedicated home office. Modern infrastructure includes an attached 2-car garage, soft water ready plumbing loop, recirculating pump for on-demand hot water, and installed perimeter gutters. Step outside to the covered back patio equipped with a gas stub for weekend barbecues, all located moments from neighborhood walking trails, parks, shopping, and dining. Call today for your private tour.

$2,749/mo

Est. mortgage payment based on a $413,210 home price.

All estimates are provided by Luxury Presence for informational purposes only. Actual amounts may vary.

Additional information

MLS® ID
1111894

Interior Features

Bedrooms
3
Bathrooms
2
Cooling
Yes
Heating
Yes
Basement
No

Exterior Features

Lot Size
0.12 Acres

Other Property Details

Association Fee Frequency
Monthly
Garage
Yes
New Construction
Yes
MLS provider logo

The information contained herein has been provided by SWMLS, Inc. This information is from sources deemed reliable but not guaranteed by SWMLS, Inc. The information is for consumers' personal, non-commercial use and may not be used for any purpose other than identifying properties which consumers may be interested in purchasing. All information deemed reliable but not guaranteed and should be independently verified. All properties are subject to prior sale, change or withdrawal. Neither listing broker(s) nor Steffan Walters shall be responsible for any typographical errors, misinformation, misprints and shall be held totally harmless.

Powered by Luxury Presence