Property photo 1
Property photo 2
Property photo 3
Property photo 4
Property photo 5
3 Beds
3 Baths
2,132 sqft

$385,900

1544 Peppoli Loop SE, Rio Rancho NM, 87124

Price per sqft$181.00
Built in2006
Property size2,132 sqft
Property typeResidential
Courtesy of Keller Williams Realty

Overview

Active

Listed May 9, 2026

Updated 12 days ago

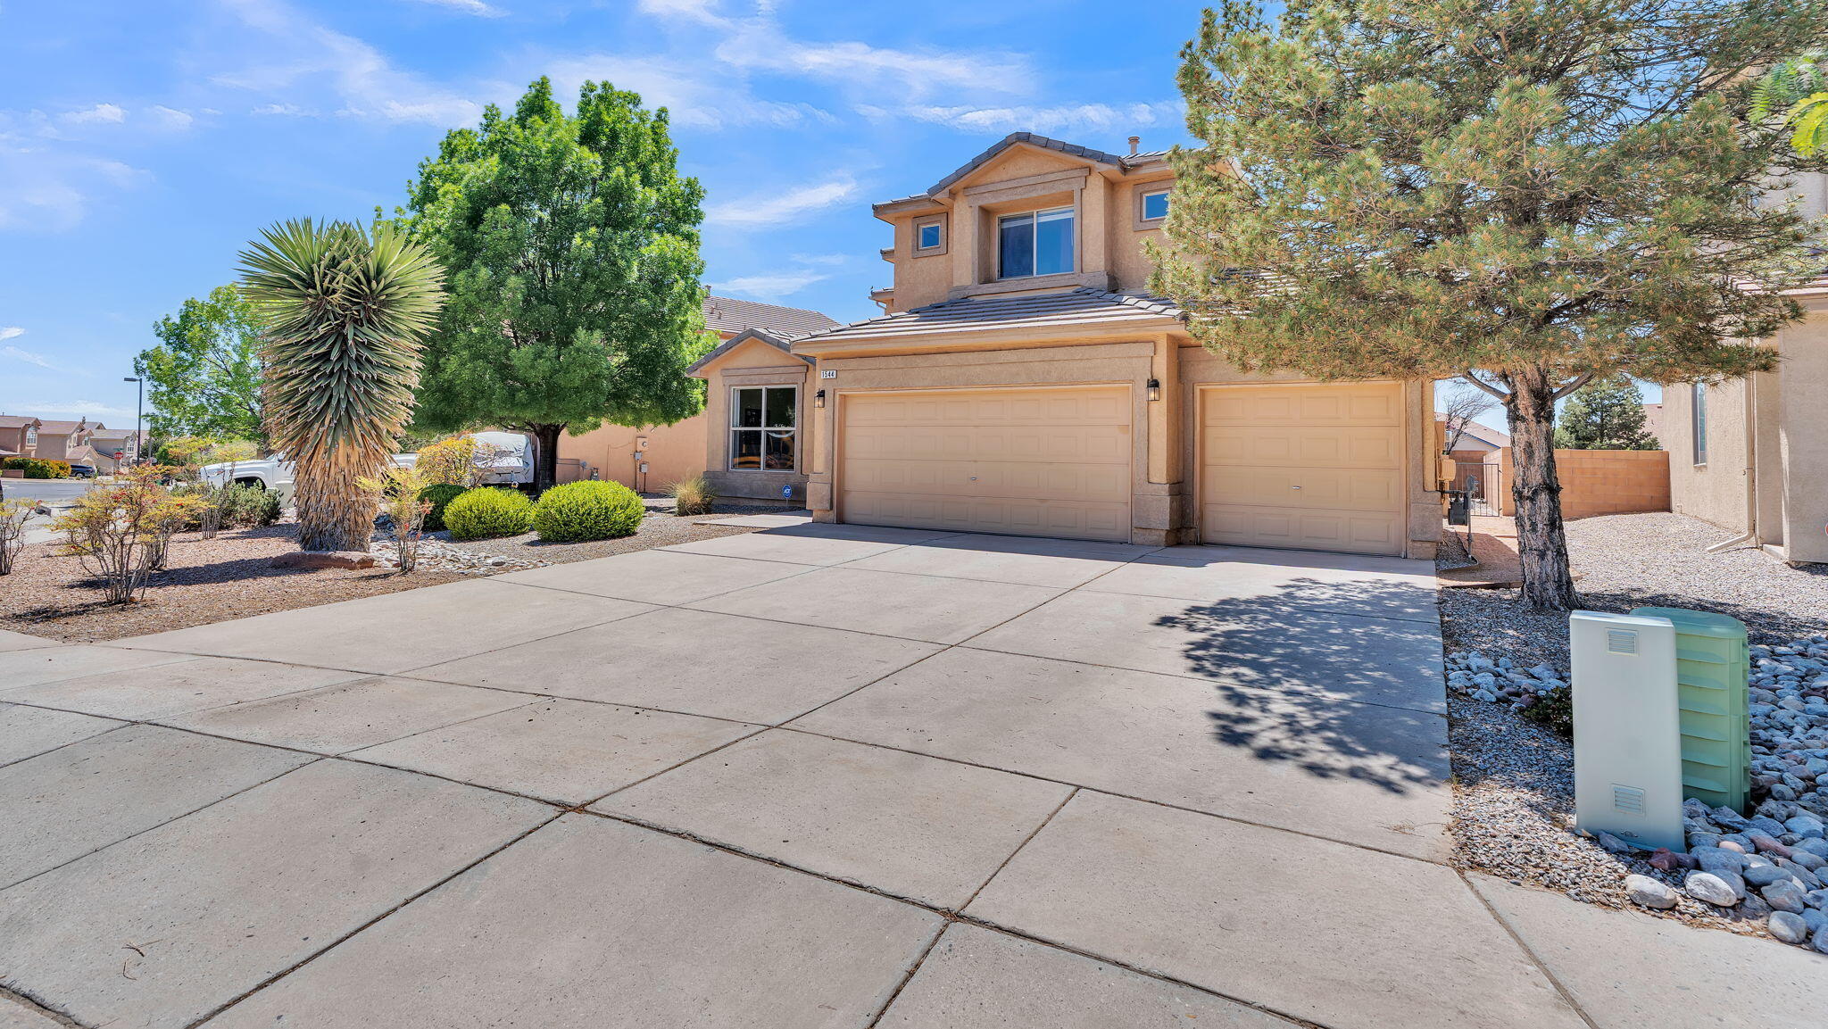
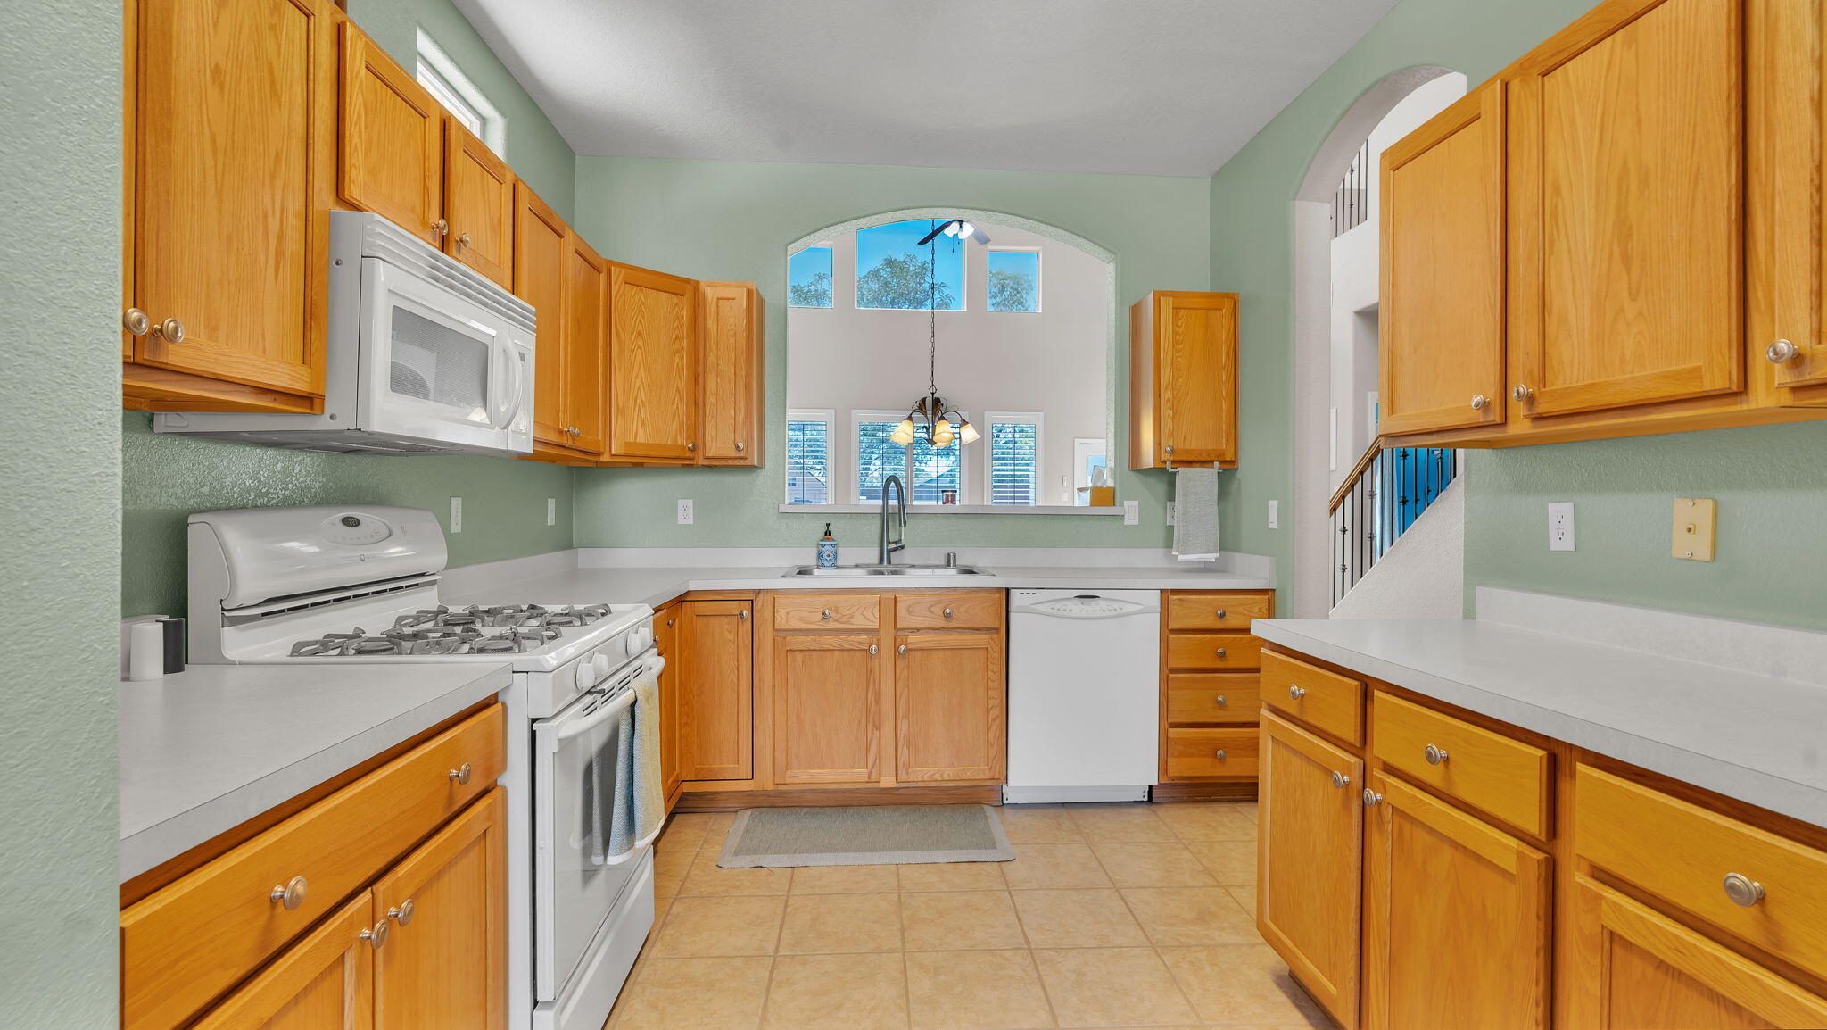
SELLER INCENTIVE AVAILABLE! Use this toward buyer closing costs, RATE BUY DOWN, or updates with an acceptable offer.Step into a home that combines comfort, space, and thoughtful upgrades in one of Cabezon's most desirable locations. This popular floorplan features a private PRIMARY suite ON THE MAIN LEVEL, tall ceilings, and an open living area filled with natural light from OVERSIZED WINDOWS.The kitchen and living spaces flow effortlessly, creating a warm and inviting atmosphere perfect for everyday living or entertaining. Whether hosting friends, relaxing at home, or gathering for dinner, the layout offers flexibility and plenty of room to spread out.The main-level primary suite provides added privacy and convenience, complete with a spacious WALK-IN CLOSET and relaxing JETTED TUB. Upstairs, the additional bedrooms also feature walk-in closets, giving everyone generous storage space. Upgraded stair railings, plantation shutters, and thoughtful finishes throughout add character and help set this home apart.One of the standout features is the attached 3-CAR GARAGE, offering valuable EXTRA SPACE for vehicles, storage, hobbies, or a workshop setup.Outside, enjoy established landscaping and a backyard designed for easy enjoyment. The retractable patio awning creates a comfortable shaded space for relaxing or entertaining, while the included storage shed adds even more functionality.Located in the established Cabezon community, you'll be close to parks, trails, shopping, dining, and neighborhood amenities while still enjoying the feel of a residential setting.Schedule your showing and take another look at everything this home has to offer.RECENT Roof maintenance completed June 2026.

$2,567/mo

Est. mortgage payment based on a $385,900 home price.

All estimates are provided by Luxury Presence for informational purposes only. Actual amounts may vary.

Additional information

MLS® ID
1103262

Interior Features

Bedrooms
3
Bathrooms
3
Fireplace
Yes
Cooling
Yes
Heating
Yes
Basement
No

Exterior Features

Lot Size
0.17 Acres

Other Property Details

Taxes
$4,137
Tax Frequency
Annually
Association Fee Frequency
Monthly
Garage
Yes
MLS provider logo

The information contained herein has been provided by SWMLS, Inc. This information is from sources deemed reliable but not guaranteed by SWMLS, Inc. The information is for consumers' personal, non-commercial use and may not be used for any purpose other than identifying properties which consumers may be interested in purchasing. All information deemed reliable but not guaranteed and should be independently verified. All properties are subject to prior sale, change or withdrawal. Neither listing broker(s) nor Steffan Walters shall be responsible for any typographical errors, misinformation, misprints and shall be held totally harmless.

Powered by Luxury Presence